
What is Interior Design Integration?
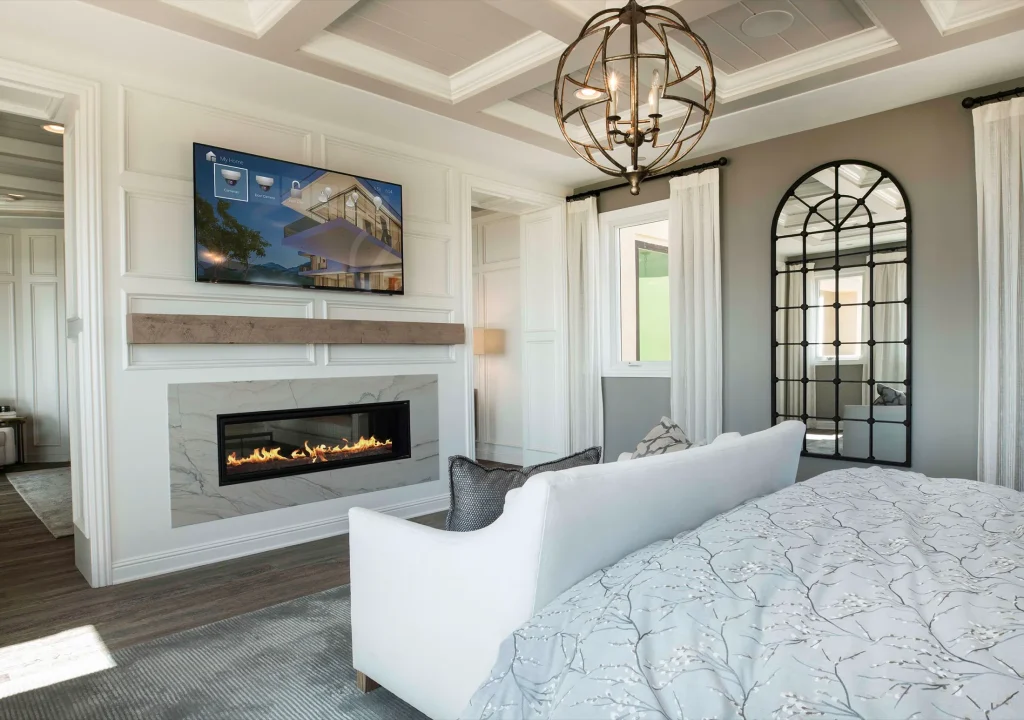
Interior Design Integration is the collaborative process of coordinating technology placement, visibility, finishes, interfaces, infrastructure, and service needs with a project’s interior architecture and furnishings.
How Interior Design Integration works in a connected system
Interior design integration begins before devices are mounted. The technology team translates functional requirements into dimensions, heat loads, pathways, visible elements, and access needs that the designer and builder can incorporate. The interior designer establishes material, proportion, alignment, and experiential priorities that influence displays, speakers, controls, lighting, shades, racks, and concealment. Coordinated elevations, reflected-ceiling plans, millwork drawings, finish samples, and mockups expose conflicts early. The process also considers the active and inactive states of each system: how a room looks with a screen on or hidden, shades open or closed, and controls at rest. Good integration does not ask one discipline to surrender its goals; it makes tradeoffs explicit before fabrication.
Why Interior Design Integration matters in Scottsdale projects
Interior-design integration in a Scottsdale, Arizona home should coordinate technology with owners, designers, builders, and specialty trades throughout planning and construction. Local use of glass, stone, custom cabinetry, and indoor-outdoor transitions can influence glare, acoustics, wireless coverage, and cable access. Those issues are easier to resolve in drawings than after finishes arrive.
Planning and installation considerations
- Translate user needs into visible devices, concealment goals, control points, equipment locations, pathways, environmental requirements, and service zones for design review.
- Overlay technology on elevations, ceilings, furniture, millwork, lighting, shades, structure, power, and finish details while changes remain practical.
- Approve samples, mockups, reveal sizes, grille treatments, keypad layouts, active and inactive room states, documentation, and future access with responsible parties.
A common point of confusion
Interior design integration is not a late-stage exercise in color matching. Finish selection matters, but placement, structure, airflow, acoustics, light, wiring, movement, control usability, and service access must be coordinated before the visible layer can succeed.
Frequently asked questions
Who should participate in technology design coordination?
The relevant owner, interior designer, architect, builder, millworker, electrical team, lighting or shade specialists, and technology designer may all contribute. The exact group depends on scope, but responsibilities and approvals should be clear before shop drawings and rough-in.
Can existing rooms receive design-integrated technology?
Yes, although existing structure, finishes, cavities, furnishings, and wiring limit the options. A site survey can identify concealment, surface, furniture, or selective-restoration approaches and show which aesthetic goals would require broader construction.
About this definition
Camelback Smart Homes publishes this glossary for homeowners, design professionals, builders and business teams comparing integrated technology. We separate general concepts from project-specific recommendations and check changing product or protocol details against first-party documentation when appropriate.
Actual system requirements depend on construction, wiring, network conditions, equipment versions, environmental exposure and the goals of the people using the space.