01
Technology brief + system intent
Define owner priorities, system intent, performance expectations, control approach, rooms served and the assumptions behind the initial scope.
Home technology for architects Phoenix + Scottsdale, Arizona
We coordinate the technology package with plans, sections, elevations and project milestones so the systems support the architecture at the points where design and construction decisions are made.
Technology as an architectural system
A successful system needs more than a device plan. It needs equipment space, power, ventilation, pathways, structure, coverage and service access coordinated with the building.
Camelback Smart Homes helps translate the homeowner’s technology goals into information the design team can use. Depending on scope, we can support device and speaker locations, equipment-room criteria, cable and conduit pathways, shade conditions, display and millwork interfaces, theater requirements, schedules, submittals and field coordination.
We work as a technology specialist within the project team. Architectural, engineering, lighting, acoustic, electrical and code responsibilities remain with the professionals contracted for those disciplines. Clear boundaries make the collaboration stronger and help the final system serve the architecture rather than compete with it.
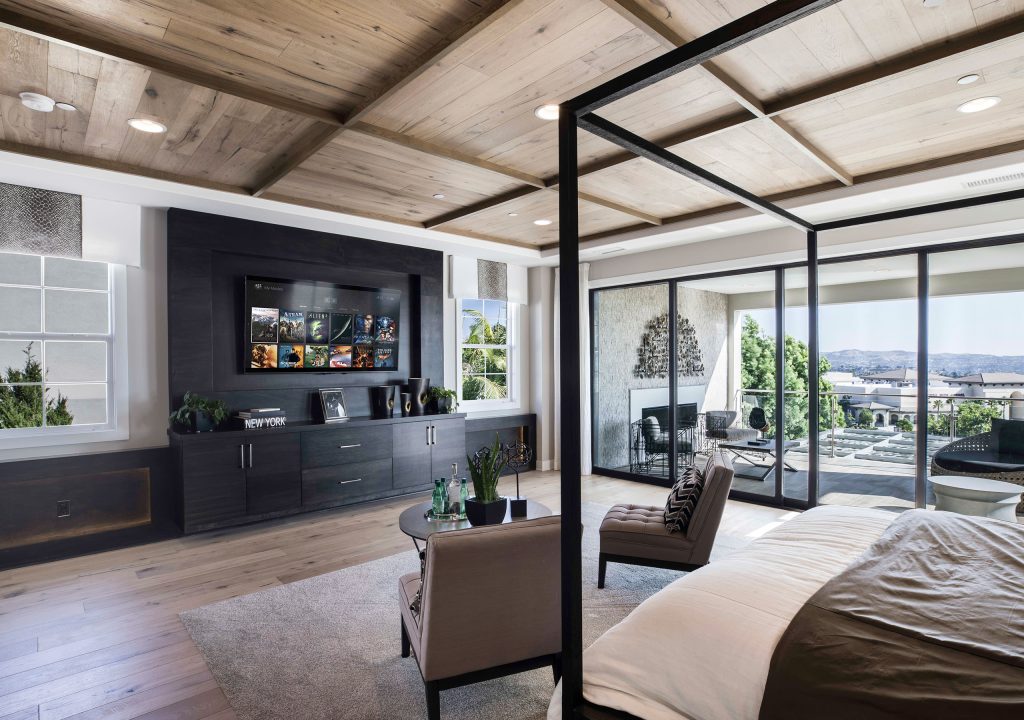
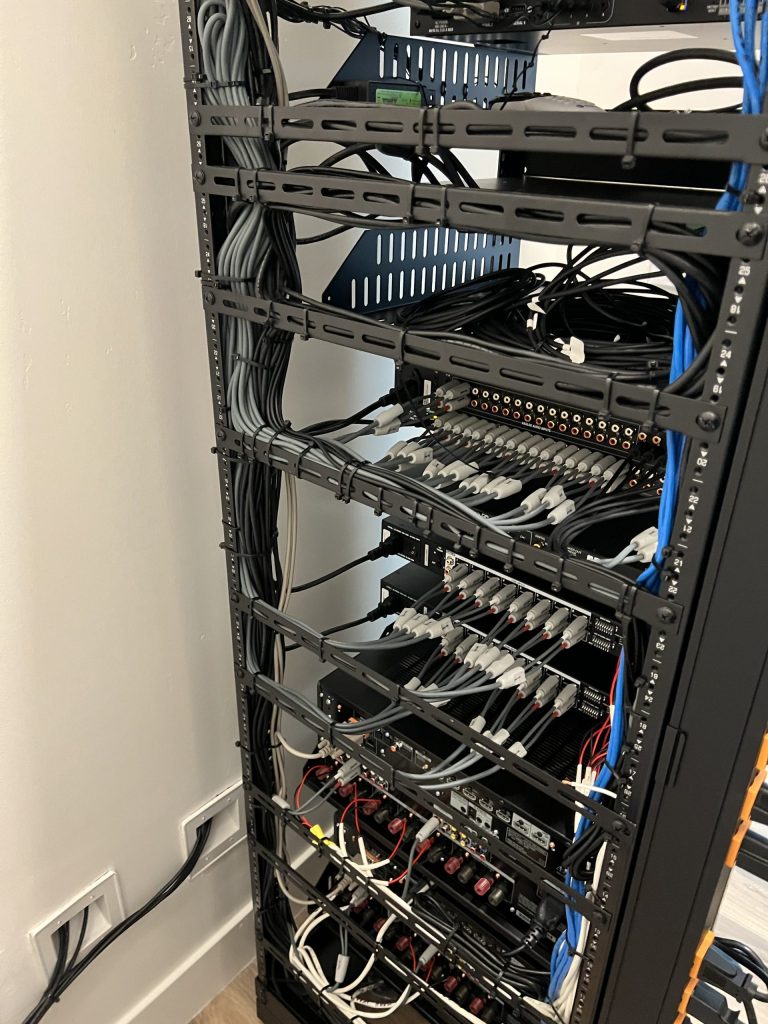
Architectural coordination deliverables
Our scope adapts to the project and the architect’s documentation standards. These are the recurring areas we help resolve.
Define owner priorities, system intent, performance expectations, control approach, rooms served and the assumptions behind the initial scope.
Review speakers, sensors, keypads, cameras, access points, projectors and other devices against reflected ceiling plans and elevations.
Reserve rack and equipment locations, ventilation, dedicated power, cable routes, conduit, backing and access before the building closes around them.
Coordinate shade pockets, display recesses, millwork, speaker conditions and project-specific product information with the responsible design disciplines.
Systems that touch the architecture
The systems below intersect with space, structure, ceilings, glazing, elevations, acoustics and infrastructure. We help the team see those intersections early.
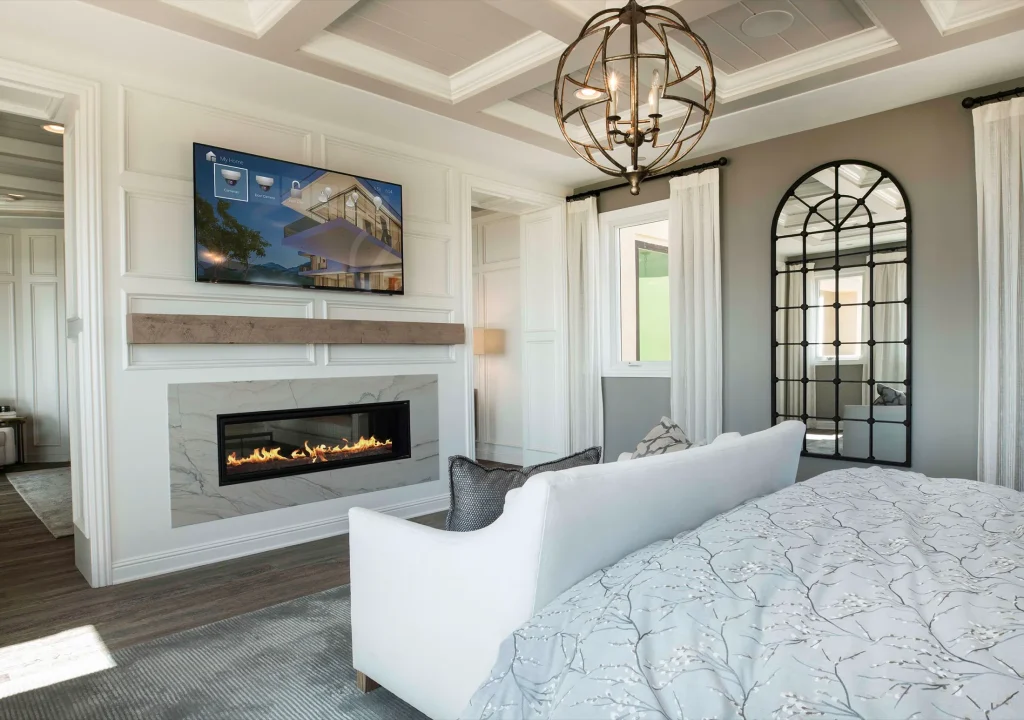
Establish an integrated control approach across lighting, shades, entertainment, comfort, security and selected building systems.
Explore home automation ↗ 02Coordinate panels, dimming, keypads and scenes with the electrical design, fixture schedule and architectural intent.
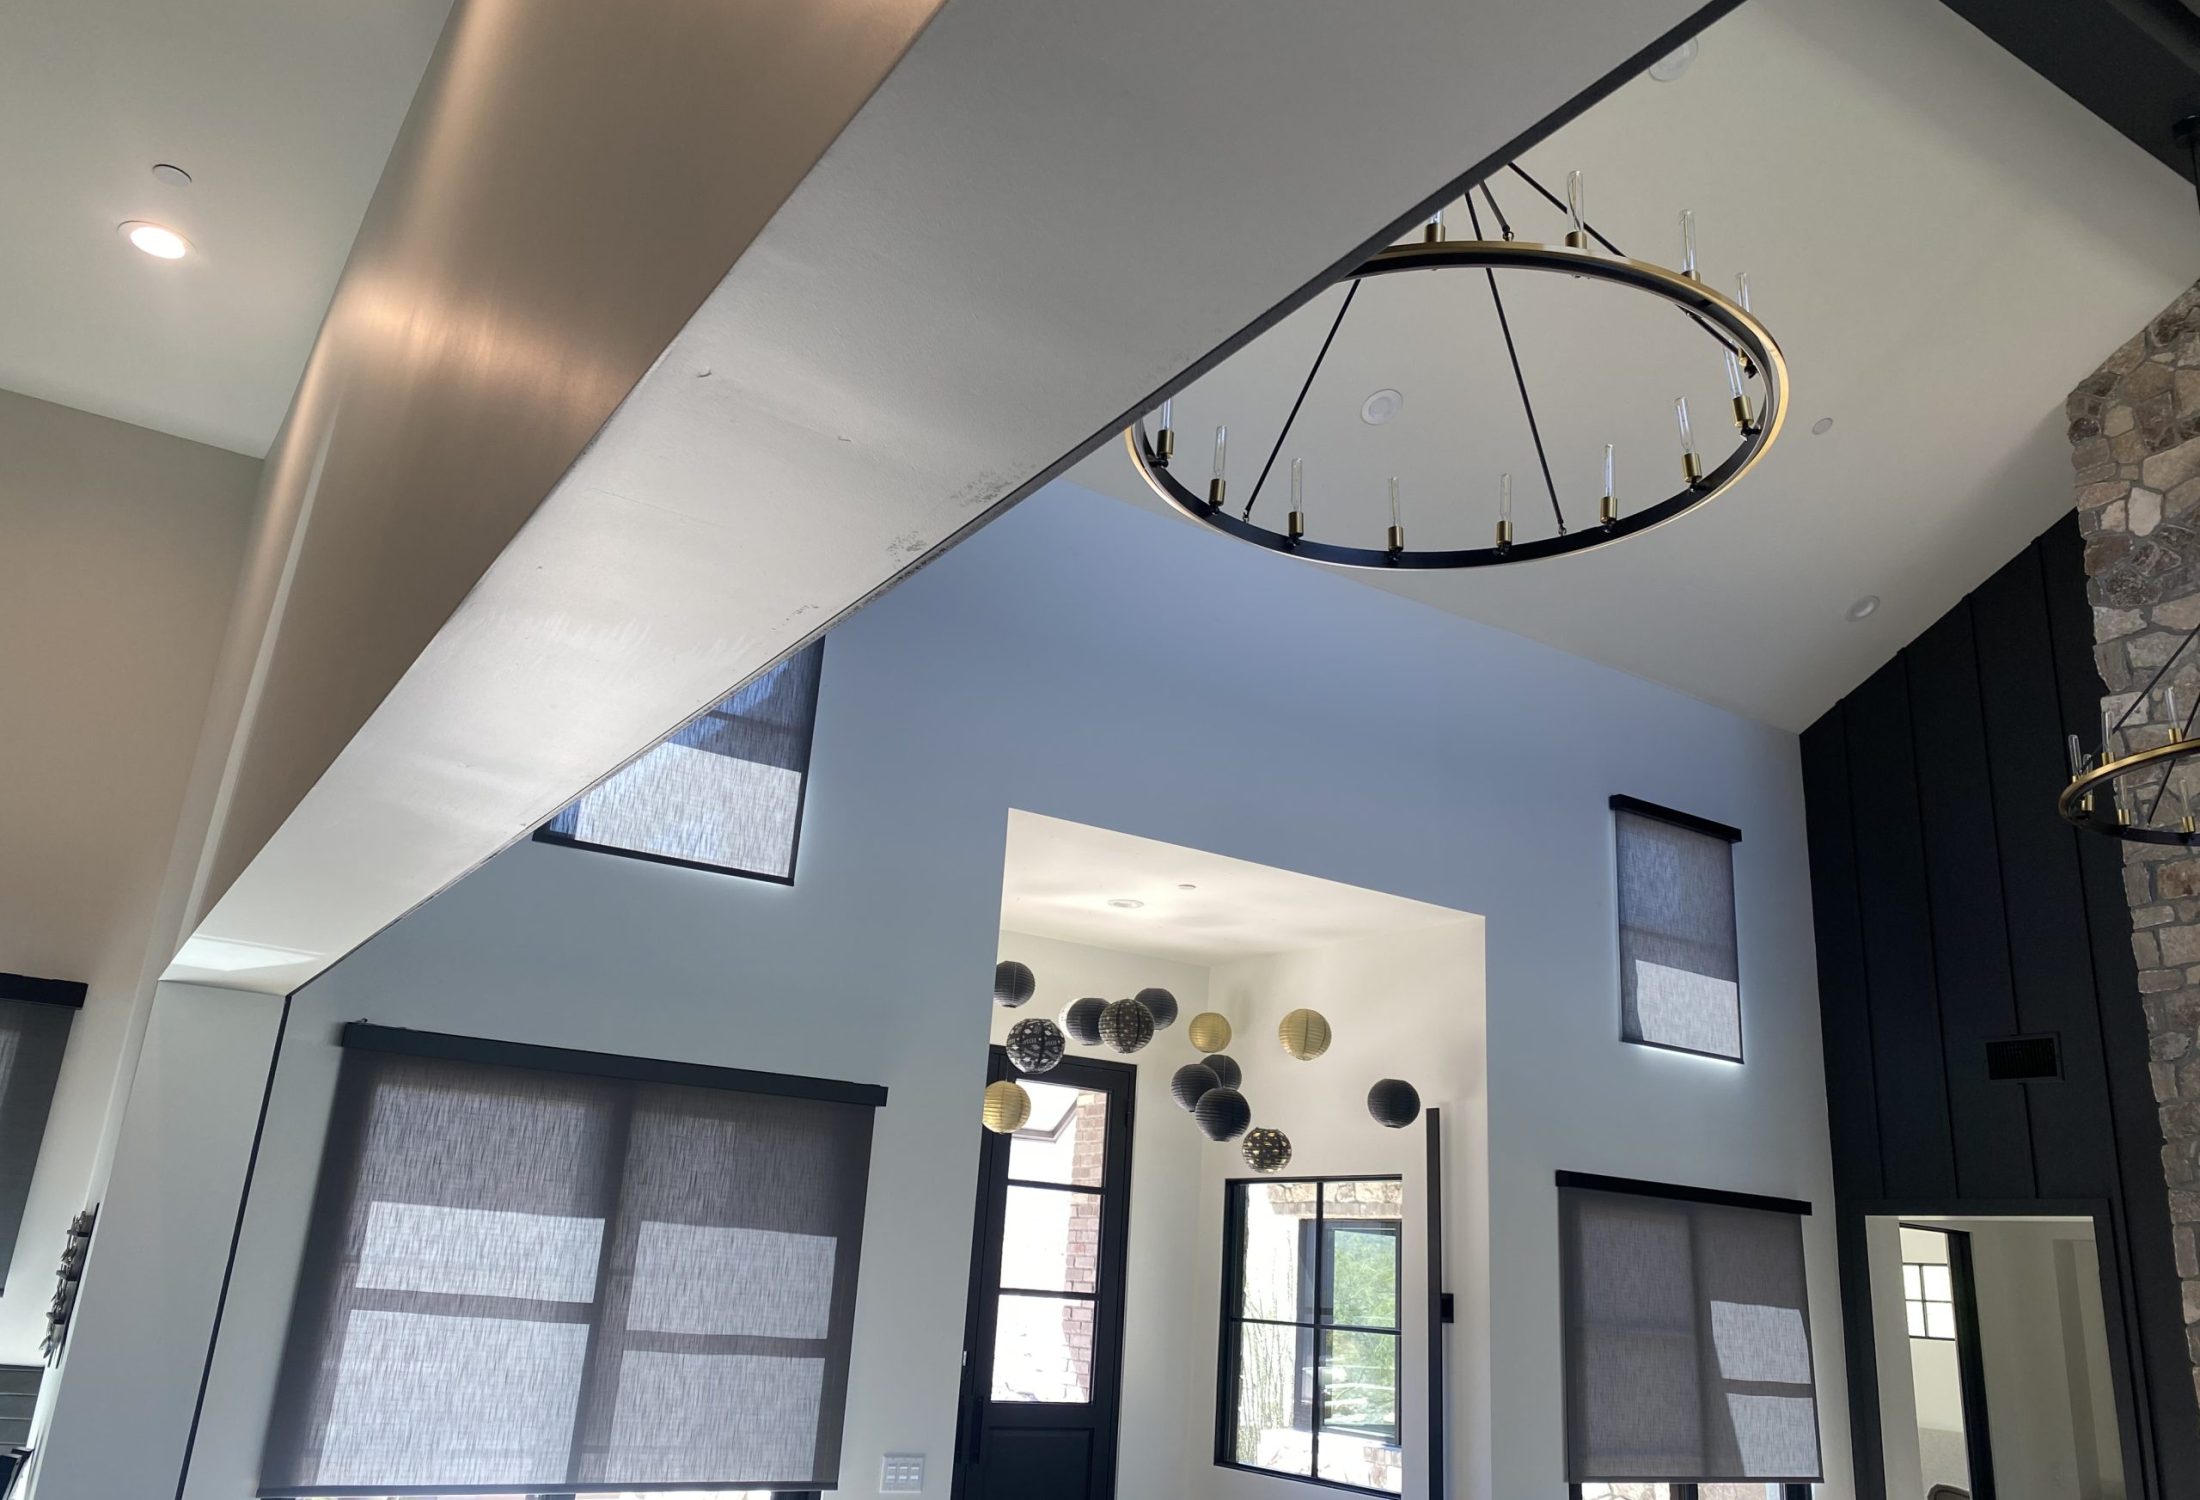
Explore lighting control ↗ 03Resolve pockets, glazing conditions, power, fabric and control while sections and interior elevations can still respond.
Explore automated shades ↗ 04Place loudspeakers and related infrastructure with ceiling composition, acoustics, coverage and visual restraint in mind.
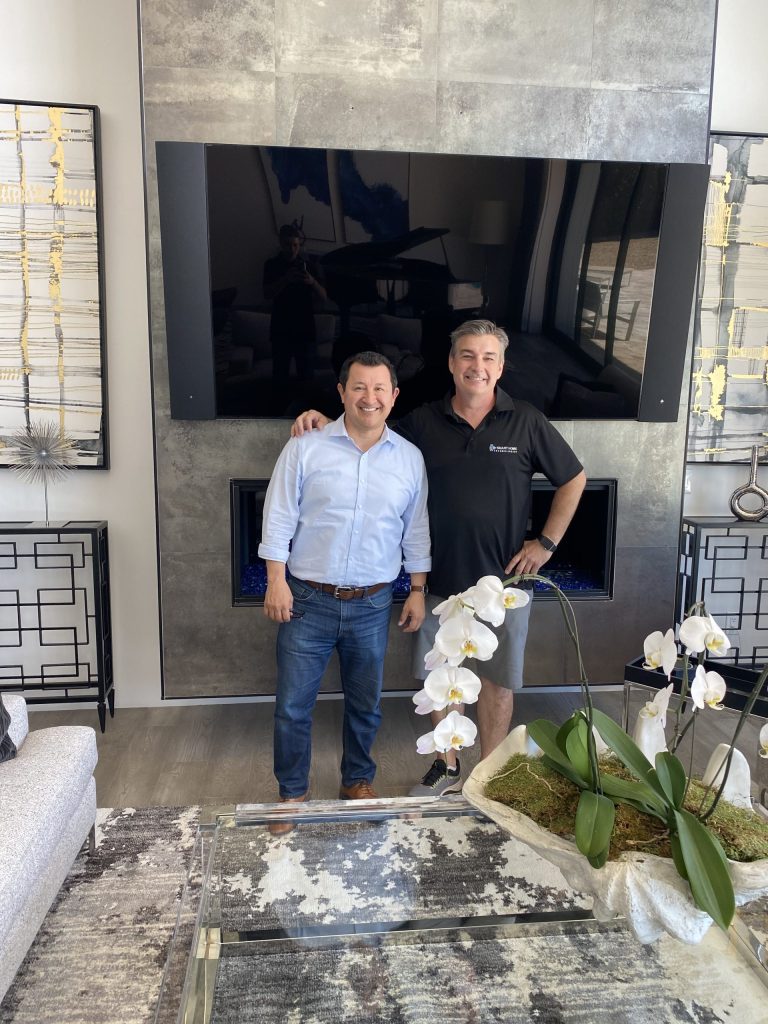
Explore whole-home audio ↗ 05Coordinate screen size, viewing geometry, recesses, lifts, ventilation, structure and millwork before elevations are locked.
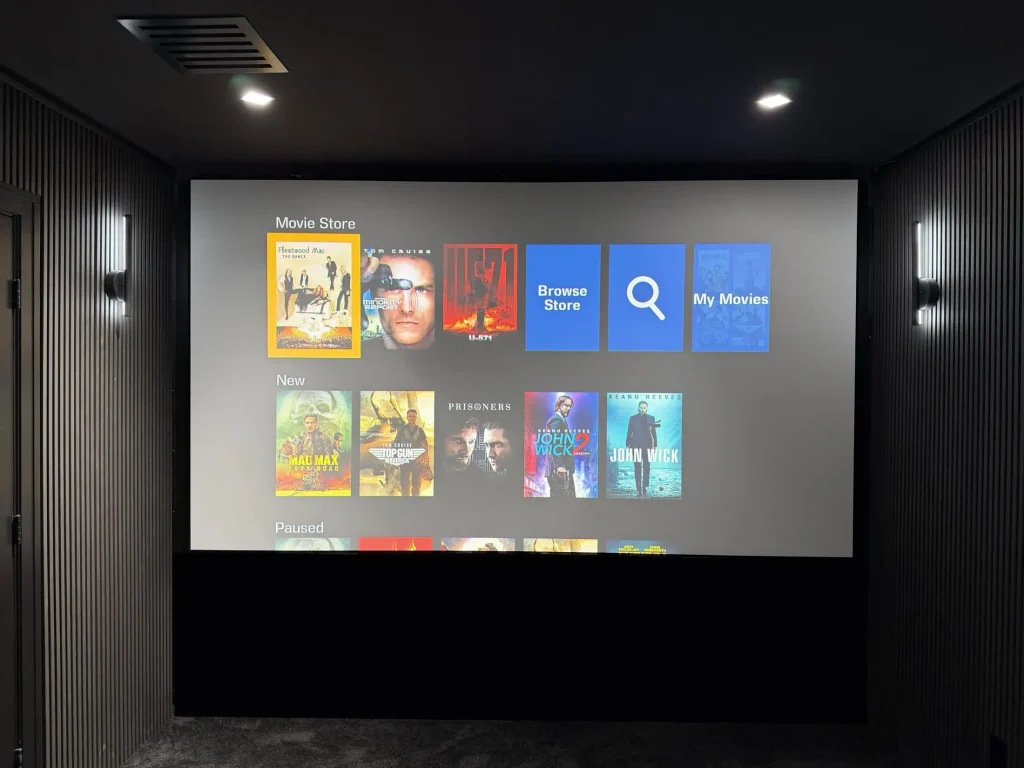
Explore distributed video ↗ 06Bring room geometry, isolation, acoustics, sightlines, equipment, lighting and control into one coordinated theater concept.
Explore home theaters ↗ 07Plan rack space, cooling, power, pathways and wireless access-point locations as part of the building infrastructure.
Explore home networking ↗ 08Review cameras, door stations, sensors and control points with sightlines, entry sequences, privacy and exterior detailing in mind.
Explore security systems ↗ 09Define cable, conduit, backing, service loops and equipment pathways before walls and ceilings make changes expensive.
Explore prewiring ↗Aligned with the design process
We tailor the level of detail to the project phase so the team receives useful information without forcing product decisions too early.
Clarify owner priorities, room uses, performance goals, control preferences and technology with architectural implications.
Establish system architecture, preliminary locations, equipment and pathway needs, shade conditions and major interfaces.
Coordinate project-specific plans, schedules, notes and details with the architect and responsible engineering disciplines.
Respond to field conditions, submittals and open items; verify rough-in and document approved changes before close-in.
Test, tune and document the completed system; orient the client and leave a clear service path after occupancy.
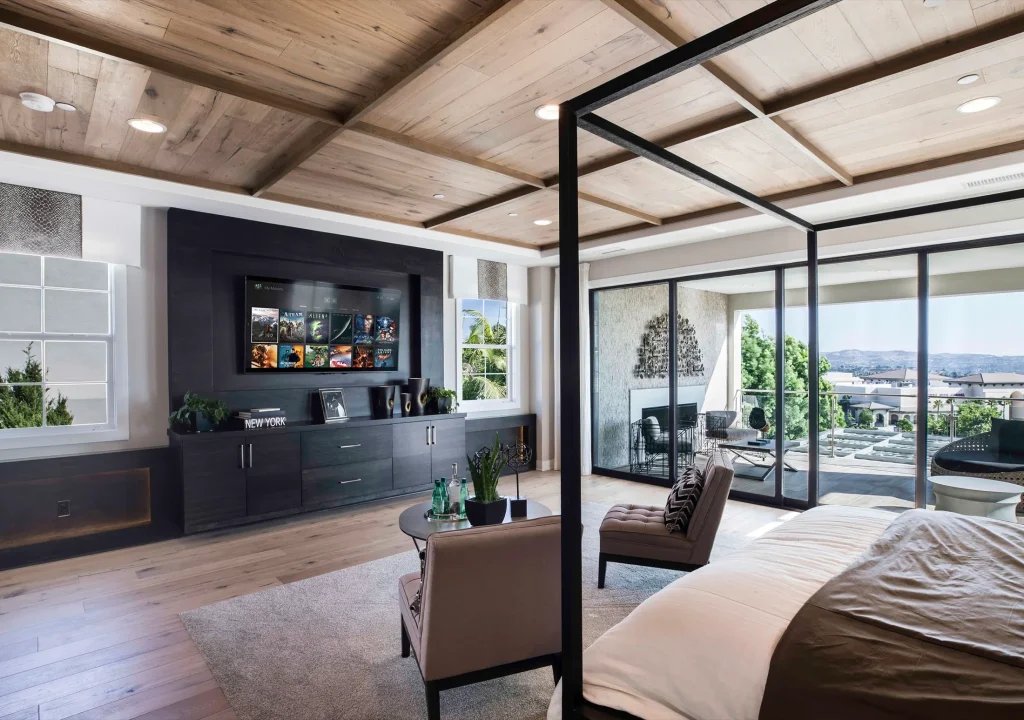
Drawing and detail interfaces
The best coordination is quiet: equipment has a place, pathways are available and visible devices land where the drawings expect them.
We review the technology package against the documents that govern the project and return clear questions, markups and product information. Scope and deliverable format are agreed with the architect so the work integrates with the team’s standards rather than creating a parallel set of assumptions.
Speakers, sensors, access points, projectors and lighting-control interfaces.
Displays, soundbars, lifts, recesses, cabinetry, ventilation and service access.
Shade pockets, fascia, side channels, glazing interfaces and power.
Racks, equipment rooms, heat management, dedicated power, cable routes and conduit.
Architect coordination questions
Answers for architects planning technology into luxury new construction and major renovations.
A brief conversation during programming or schematic design can identify technology with implications for room planning, ceilings, glazing and equipment space. Design development is an important window for establishing locations and infrastructure. By construction documents, the key requirements should be coordinated well enough to price and build with fewer assumptions.
We provide technology documentation appropriate to the contracted scope. That may include narratives, plans or markups, device schedules, rack and equipment information, pathway requirements, details and product submittals. We confirm file formats, drawing ownership, review procedures and professional responsibilities with the architect before work begins.
We start with the architectural intent and the client experience, then evaluate system options against visible impact, performance, space, ventilation, structure, access and budget. Some technology can be concealed; other elements should be composed deliberately. Early coordination gives the team more credible choices than a late request to make everything disappear.
We route questions through the agreed project communication path, document decisions and update the technology scope when an approved change affects locations, infrastructure, products or programming. During construction, field verification before concealment helps catch conflicts while they are still practical to resolve.
Not every product needs to be chosen early. We first define performance, control intent, infrastructure and conditions that materially affect the building. Products are selected when the team has enough information to make a responsible decision, with attention to availability, compatibility, aesthetics, support and the approved budget.
A technology specialist for the project team
We contribute residential technology expertise, responsive coordination and an installation team accountable for the system after the drawings become a home. Review our work, service range and company approach before bringing us into a project.
Technology documents support coordination and installation within our scope. The project’s contracted architects, engineers and other licensed professionals retain responsibility for their respective designs, code review, permitting and approvals.
Technology, thoughtfully selected
Coordinate before the details close
Share the project phase, drawing set and homeowner priorities. We will help identify the technology decisions that belong on the team’s agenda.
Discuss a project Prefer to talk?(480) 794-0901