
Direct answer
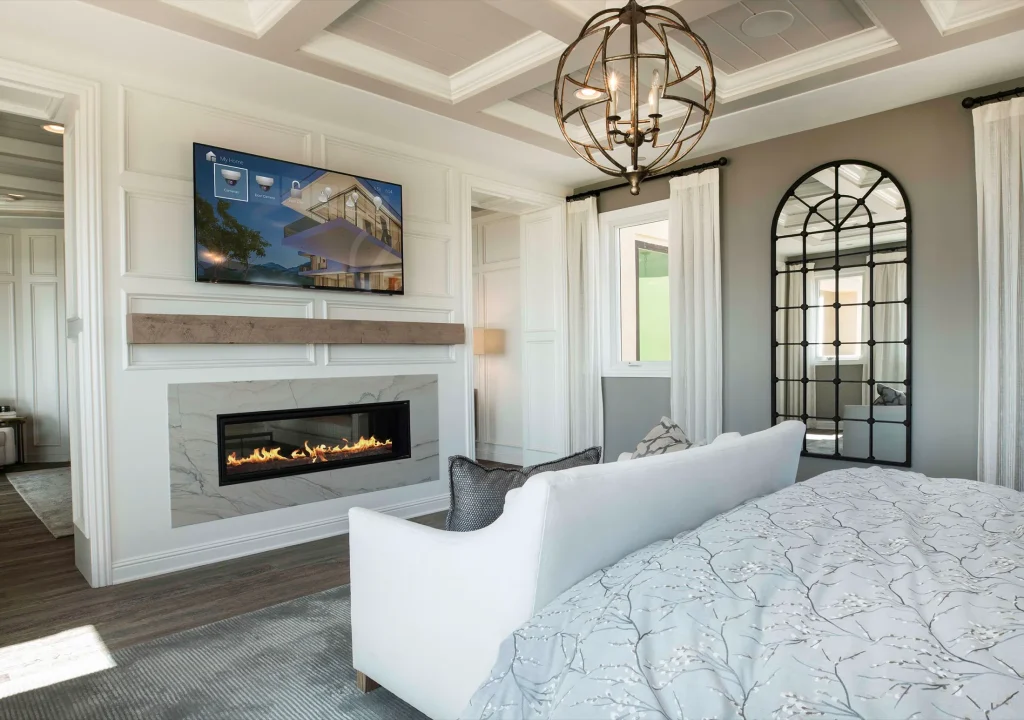
Planning should begin during architectural and interior-design development—before framing, electrical rough-in, millwork, and drywall. Early decisions about displays, speakers, shades, cameras, Wi-Fi, keypads, rack location, and outdoor systems affect framing, backing, conduit, power, ventilation, reflected ceilings, cabinetry, and finishes. Waiting until the low-voltage crew arrives can make good locations unavailable.
The integrator should review floor plans, reflected ceiling plans, elevations, furniture, landscape and pool plans, and equipment requirements with the builder and design team. Camelback's pages for builders, architects, and interior designers describe this collaborative role. The goal is to integrate technology into the architecture, not ask other trades to work around late equipment choices.
Sources and technical references
Use the organizations responsible for a product, platform or standard to confirm current specifications and compatibility.
How this answer was prepared
Camelback Smart Homes publishes this FAQ library for homeowners, design professionals, builders and property teams comparing integrated technology. Answers begin with the practical conclusion, then explain the factors that can change it.
Limitations: This is general educational information, not a site-specific design, quote, code determination or compatibility guarantee. Final requirements depend on the property, construction, infrastructure, equipment versions and project goals.